
BEDS3
BATHS3 full
SQUARE FEET3,086
MLS#796921
STATUSActive
PROPERTY TYPEResidential - Single Family
SUBDIVISIONBay Point Unit 1
Property Description
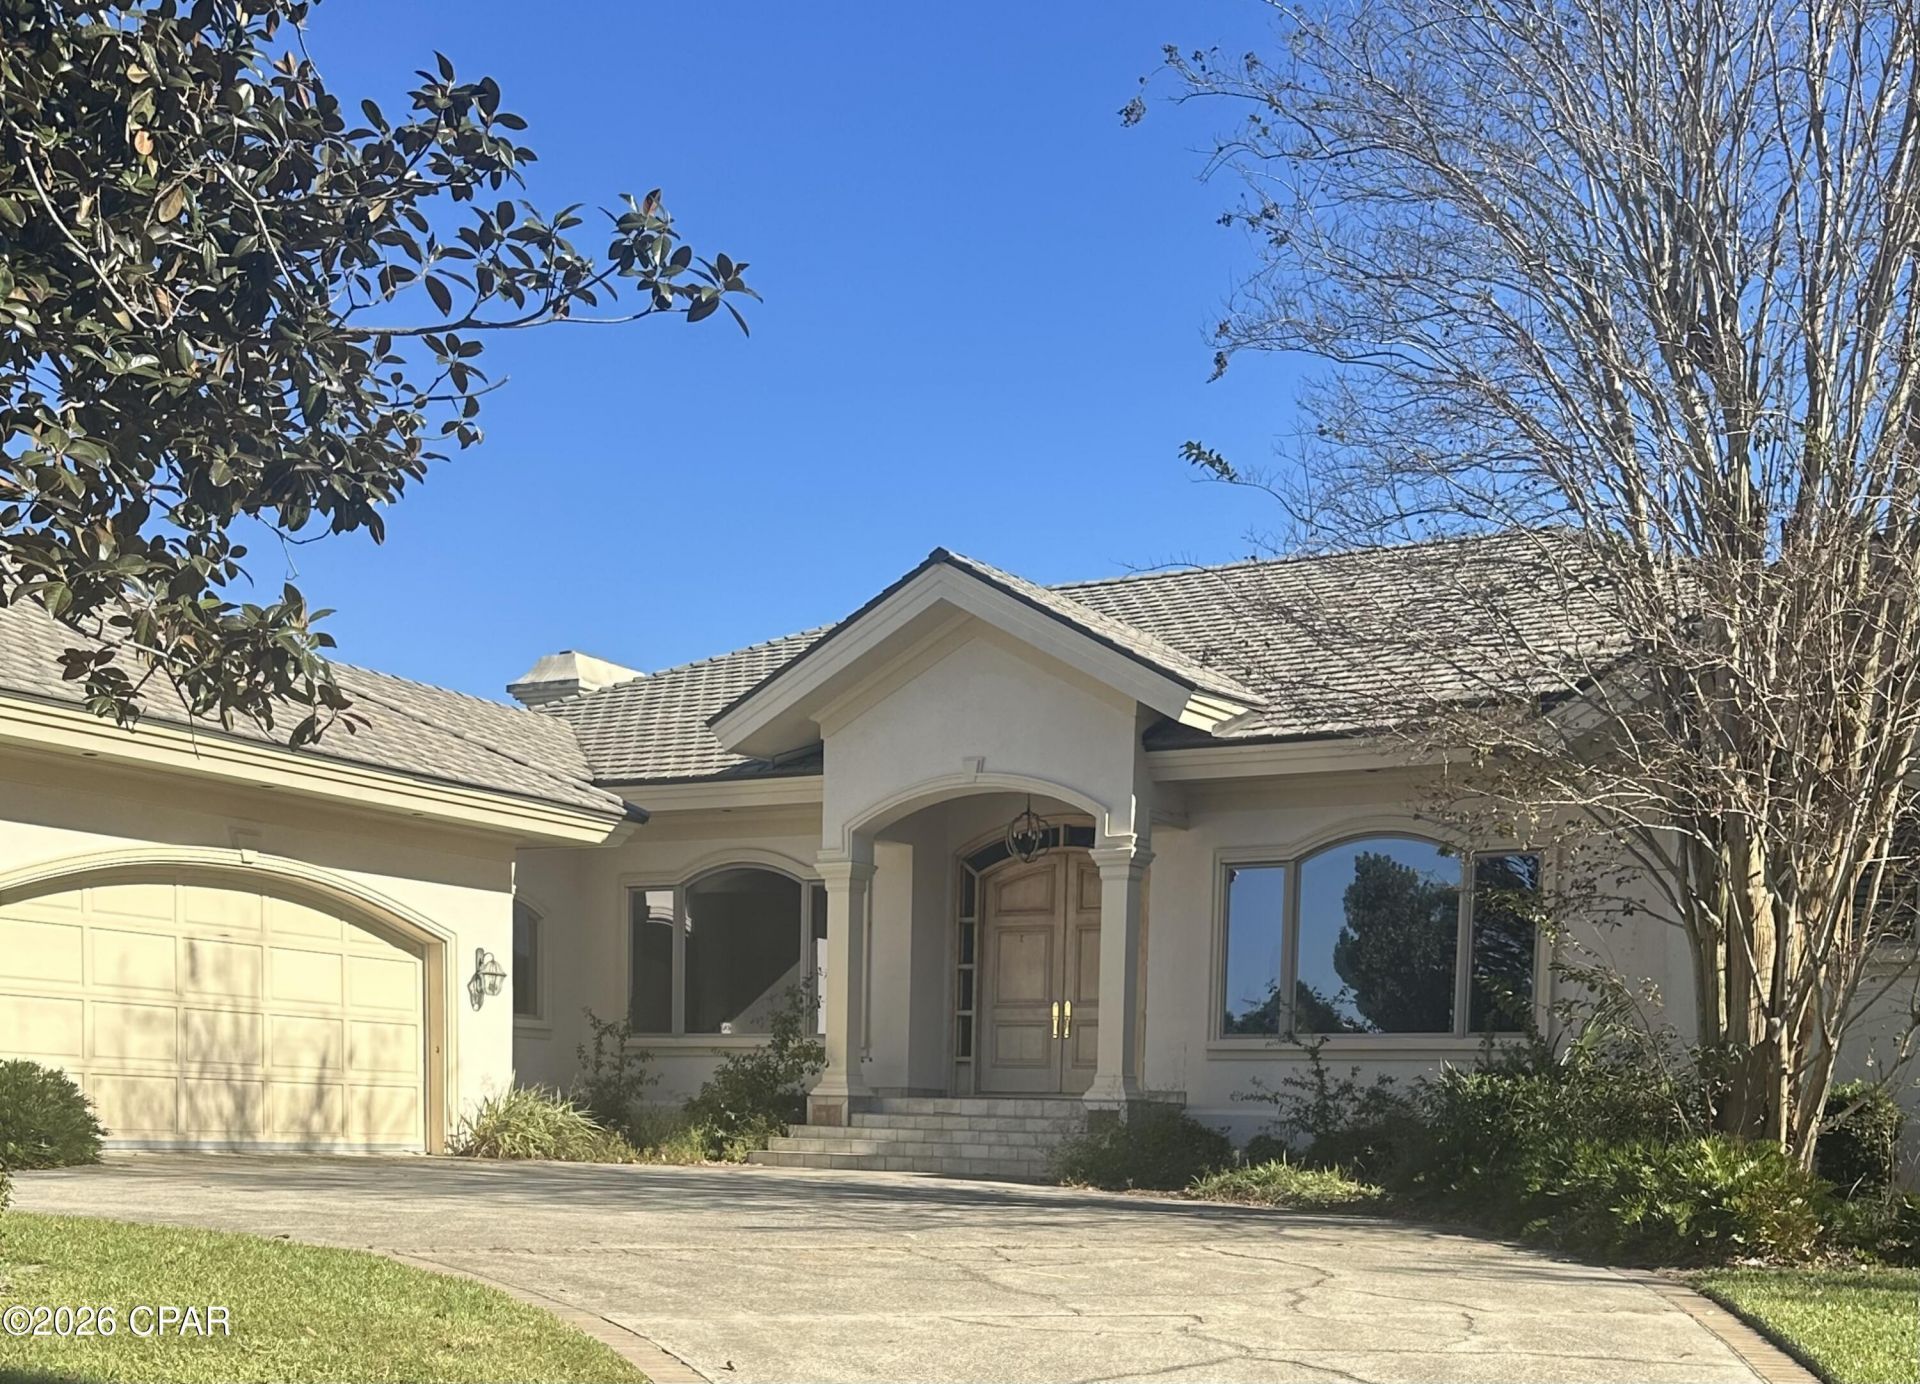
Stunning house in the exclusive subdivision of Bay Point. House is situated on 2 lots making it a beautiful setting with space all around. Inside you will fine spacious rooms including a den with fireplace and a kitchen that's a cooks dream. Millwork and wide ceiling molding show insight to a beautiful French style house. Master bedroom and bath are dedicated to spoiling the owners with several closets with shelving etc. 2 new toilets, roof installed in 2019. House just had engineered white oak plank flooring installed House has also just been painted including the garage. Also there were two 3 ton air conditioning units installed in June 2026. Survey is available The shingles have a 50 year warranty that is transferable for $100. so, it has 43 more years under warranty. The info is in the kitchen along with the survey and sellers disclosure
Property Features
Property Type: Residential - Single Family
Cooling: Central Air, Ceiling Fan(s)
Fenced: Yes
Garage: 2
Heating: Central, Electric, Fireplace(s)
Home Style: French Provincial
Lot Size: 0.47 Acres
Roof Type: Composition, Shingle
Taxes: $5,410
Year Built: 1998
Amenities
Central Vacuum
Double Vanity
Jetted Tub
Main Level Primary
Separate Shower
Walk-In Closet(s)
Entrance Foyer
Rain Gutters
Feature Descriptions
Appliances: Electric Cooktop, Electric Range, Electric Water Heater
Community Features: Playground, Park, Gated
Days on Site: 6
Door Features: Storm Door(s)
Exterior: Block, Stucco
Fencing: Full, Fenced
HOA Fee: 3300/ Annually
Lot: Sprinkler System, Paved
Lot Dimensions: 159x130x162x130
Parcel#: 30933-285-000
Parking: Additional Parking, Circular Driveway, Gated
Parking Notes: Additional Parking, Circular Driveway, Gated
Patio/Porch: Open, Porch
Security: Gated with Guard, Gated Community,24 Hour Security, Security Guard, Security Lights, Security Gate, Smoke Detector(s)
Sewer: Public Sewer
Utilities: Electricity Available, Underground Utilities
Window: Storm Window(s)
Room Sizes
Full Bath: 8 X 7 Level - First
Full Bath: 10 X 9 Level - First
Primary Bathroom: 15 X 14 Level - First
Laundry: 6 X 7 Level - First
Great Room: 21 X 20 Level - First
Dining Room: 15 X 14 Level - First
Kitchen: 15.5 X 11 Level - First
Foyer: 10 X 10 Level - First
Bonus Room: 10 X 7 Level - First
Den: 16 X 16 Level - First
Bedroom: 20 X 16 Level - First
Bedroom: 15 X 14 Level - First
Bedroom: 14 X 13 Level - First
Local Schools
High School: Arnold
Middle School: Breakfast Point
Elementary School: Patronis
Listed By / Shown By
Listed By
Agency Name: Reed Realty of PCB, LLC
Shown By
Agent Name: Scott Markowitz
Agent Phone: (850) 238-2502
Agency Title: Premier Property Group

Estimate Your Payment
Estimated Payment
$ 2,527.55 per month $1,836.09 Principal & Interest $450.83 Property Tax $240.63 Homeowner's InsuranceChange Payment Information
Privacy Policy / DMCA Notice / ADA Accessibility


This site is hosted, designed and copyright
© 1994 - 2026 by
Delta Media Group, Inc. -- Patent Pending --
205 Marlin Circle | MLS# 796921
This single family home located at 205 Marlin Circle, Panama City, FL 32408 is currently listed for sale with an asking price of $825,000. This property was built in 1998 and has 3 bedrooms and 3 full baths with 3086 sq. ft. Marlin Circle is located in the Bay Point Unit 1 subdivision. Search Bay Point Unit 1 real estate on scottmarkowitz.premierfl.com today.