
BEDS3
BATHS1 full 1 partial
SQUARE FEET1,325
MLS#1011498
STATUSActive
PROPERTY TYPEResidential - Single Family
SUBDIVISIONOAKCREST F G PLAT 4
Property Description
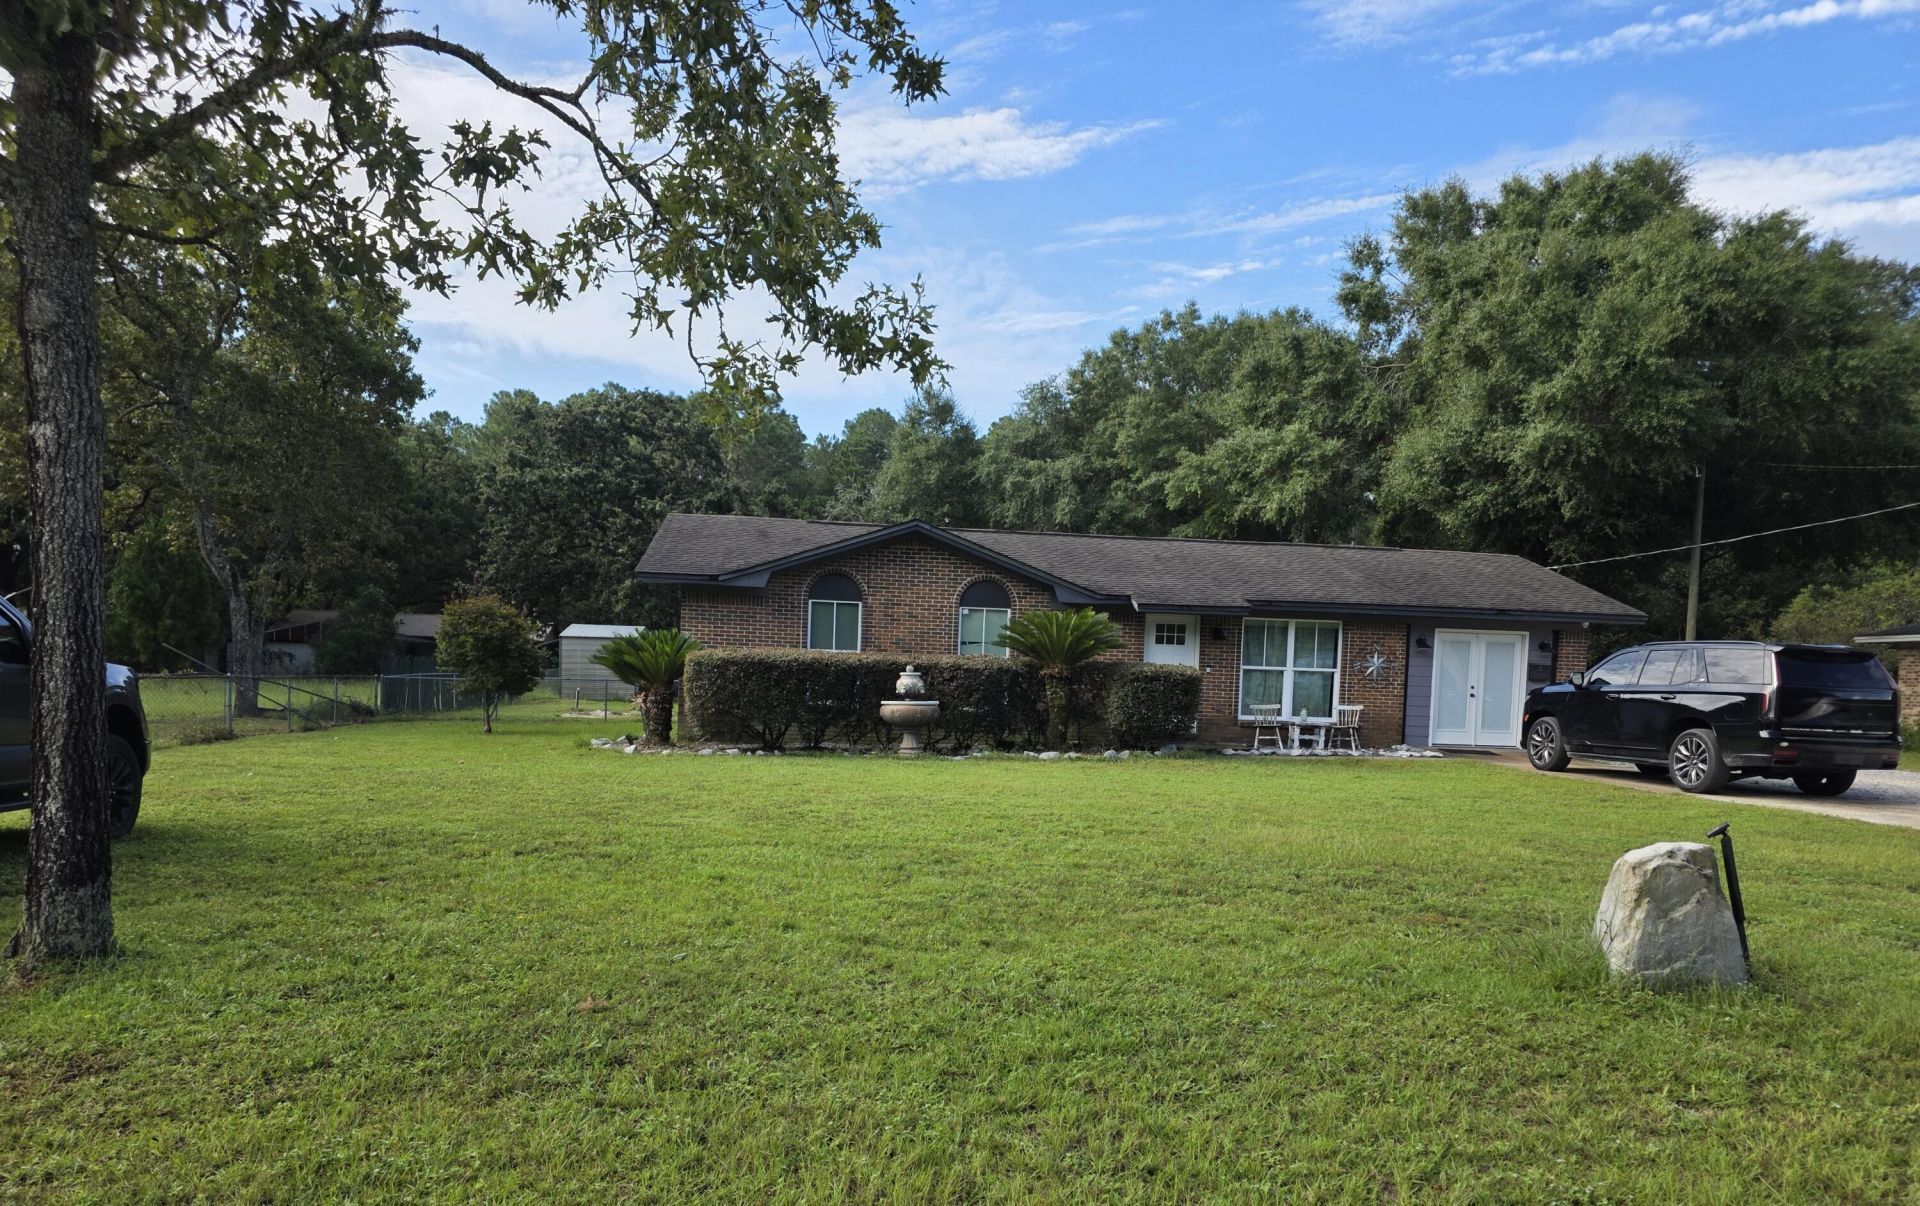
Packed with versatile workspace, high-ticket capital improvements, and exceptional outdoor utility, this Crestview home is tailored for remote professionals, hobbyists, or anyone needing serious storage. The home has a newer roof and HVAC system, ensuring years of low-maintenance efficiency and insurance savings. Inside, the floor plan maximizes functional square footage with a converted garage serving as a dedicated private office--ideal for running a business or working from home without sacrificing household tranquility. Outback a separate bonus room complete with dedicated air conditioning provides the perfect setup for a game room, den, craft studio, or guest overflow.Also, the property itself delivers unmatched utility. A substantial pole barn with an enclosed workshop accommodates equipment, tools, and projects of any scale. In addition, a heavy-duty Conex container has been fully insulated and fitted with heating and cooling, offering climate-controlled secure storage, an artist studio, or a specialized workspace. The entire backyard is enclosed with durable chain-link fencing, creating a secure perimeter for pets, family, and outdoor gear.
Property Features
Property Type: Residential - Single Family
Cooling: Ceiling Fans, Central Air
Fenced: Yes
Heating: Natural Gas
Home Style: Country
Lot Size: 0.42 Acres
Stories: 1.0
Taxes: $693
Year Built: 1979
Feature Descriptions
Appliances: Microwave, Refrigerator, Smoke Detector, Stove/Oven Electric
Days on Site: 1
Exterior: Brick
Exterior: Fenced Back Yard, Yard Building
Fencing: Fenced Chain Link
Financing Terms: Conventional, FHA, RHS, VA
Flooring: Floor Tile, Floor Vinyl, Floor WW Carpet
Foundation: Slab
Interior: Pantry, Washer/Dryer Hookup, Woodwork Painted
Lot: Interior, Level
Lot Dimensions: 100X185
Parcel Number: 27-4N-23-1821-000A-0200
Patio/Porch: Deck Covered
Property Condition: Construction Complete
Road Frontage: County Road
Road Surface: Paved
Rooms Total: 9
Sewer: Septic Tank
Sub Type: Detached Single Family
Utilities: Electric, Public Water
Window: Double Pane Windows
Local Schools
High School: Crestview
Middle School: Davidson
Elementary School: Bob Sikes
Listed By / Shown By
Listed By
Agency Name: Wanda G Roberts Realty LLC
Shown By
Agent Name: Scott Markowitz
Agent Phone: (850) 238-2502
Agency Title: Premier Property Group

Estimate Your Payment
Estimated Payment
$ 671.95 per month $543.04 Principal & Interest $57.75 Property Tax $71.17 Homeowner's InsuranceChange Payment Information
Privacy Policy / DMCA Notice / ADA Accessibility


This site is hosted, designed and copyright
© 1994 - 2026 by
Delta Media Group, Inc. -- Patent Pending --
3080 Oak Street | MLS# 1011498
This single family home located at 3080 Oak Street, Crestview, FL 32539 is currently listed for sale with an asking price of $244,000. This property was built in 1979 and has 3 bedrooms and 1 full and 1 partial baths with 1325 sq. ft. Oak Street is located in the OAKCREST F G PLAT 4 subdivision. Search OAKCREST F G PLAT 4 real estate on scottmarkowitz.premierfl.com today.