
BEDS4
BATHS2 full 5 partial
SQUARE FEET2,530
MLS#797156
STATUSActive
PROPERTY TYPEResidential - Single Family
SUBDIVISIONSovereign Isle
Property Description
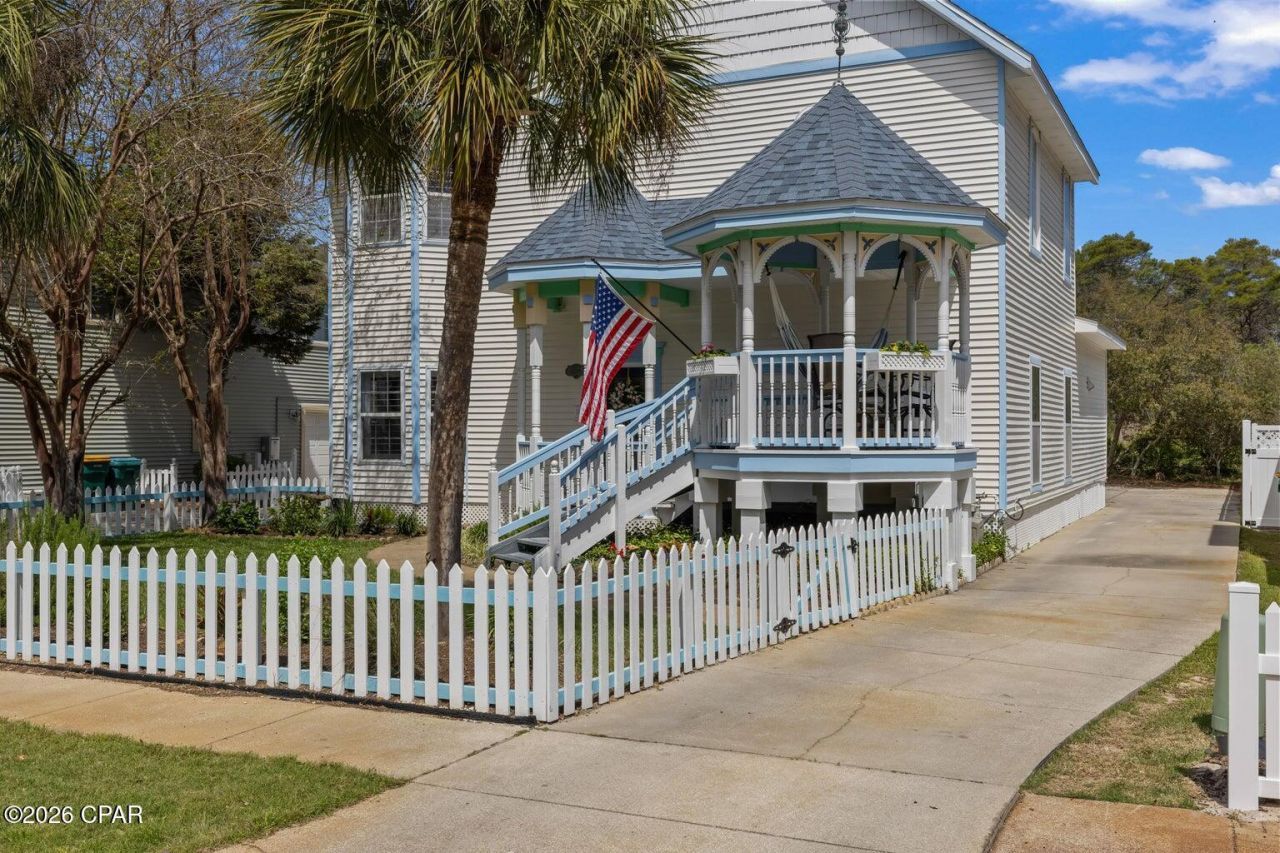
Three blocks from the Gulf in Sovereign Isle, a Victorian-style cottage community just south of Hwy 98 in Destin's Crystal Beach area. A white picket fence and a covered front porch with a gazebo corner set the tone for 2,530 sq ft of coastal living. Inside, the living room rises to a double-height ceiling with tall windows that fill the space with light, overlooked by an ornate railed loft above. The open kitchen (17. 8 x 15. 1) flows into the living area, and the main-level primary bedroom keeps everyday living on one floor, with a second bedroom/office and laundry on the same level. Upstairs, two guest bedrooms and the flexible loft (reading nook, game room or bunk space) give everyone room to spread out. Four bedrooms, three full baths, natural gas, and public water and sewer. Sovereign Isle offers a community pool, grilling and picnic areas and landscaped grounds with koi ponds. Multiple public beach accesses on Scenic 98, Henderson Beach State Park, Destin Commons and Regatta Bay golf are all minutes away, with easy access to both Hwy 98 and Scenic 98. A full-time home, second home or coastal investment in one of Destin's most charming pockets.
Property Features
Property Type: Residential - Single Family
Home Style: Traditional
Lot Size: 0.13 Acres
Taxes: $8,720
Year Built: 2003
Amenities
Main Level Primary
Feature Descriptions
Association Amenities: Picnic Area
Community Features: Park, Pool, Short Term Rental Allowed
HOA Fee: 1448/ Quarterly
Lot Dimensions: 50X117
Parcel#: 00-2S-22-0412-000A-0070
Pool: Community
Sewer: Public Sewer
Swimming Pool: Yes
Room Sizes
Bedroom: 12.9 X 12 Level - Second
Bedroom: 15.6 X 13 Level - Second
Laundry: 6 X 5.2 Level - First
Bedroom: 11.8 X 7.6 Level - First
Kitchen: 17.8 X 15.1 Level - First
Primary Bedroom: 16.5 X 12.7 Level - First
Living Room: 17 X 15.5 Level - First
Listed By / Shown By
Listed By
Agency Name: Real Broker LLC
Shown By
Agent Name: Scott Markowitz
Agent Phone: (850) 238-2502
Agency Title: Premier Property Group

Estimate Your Payment
Estimated Payment
$ 3,180.97 per month $2,169.93 Principal & Interest $726.67 Property Tax $284.38 Homeowner's InsuranceChange Payment Information
Privacy Policy / DMCA Notice / ADA Accessibility


This site is hosted, designed and copyright
© 1994 - 2026 by
Delta Media Group, Inc. -- Patent Pending --
4589 Woodwind Drive | MLS# 797156
This single family home located at 4589 Woodwind Drive , Destin, FL 32541 is currently listed for sale with an asking price of $975,000. This property was built in 2003 and has 4 bedrooms and 2 full and 5 partial baths with 2530 sq. ft. Woodwind Drive is located in the Sovereign Isle subdivision. Search Sovereign Isle real estate on scottmarkowitz.premierfl.com today.