
BEDS4
BATHS4 full 1 partial
SQUARE FEET2,677
MLS#1011418
STATUSPending
PROPERTY TYPEResidential - Condominium
SUBDIVISIONGrace Point
Property Description
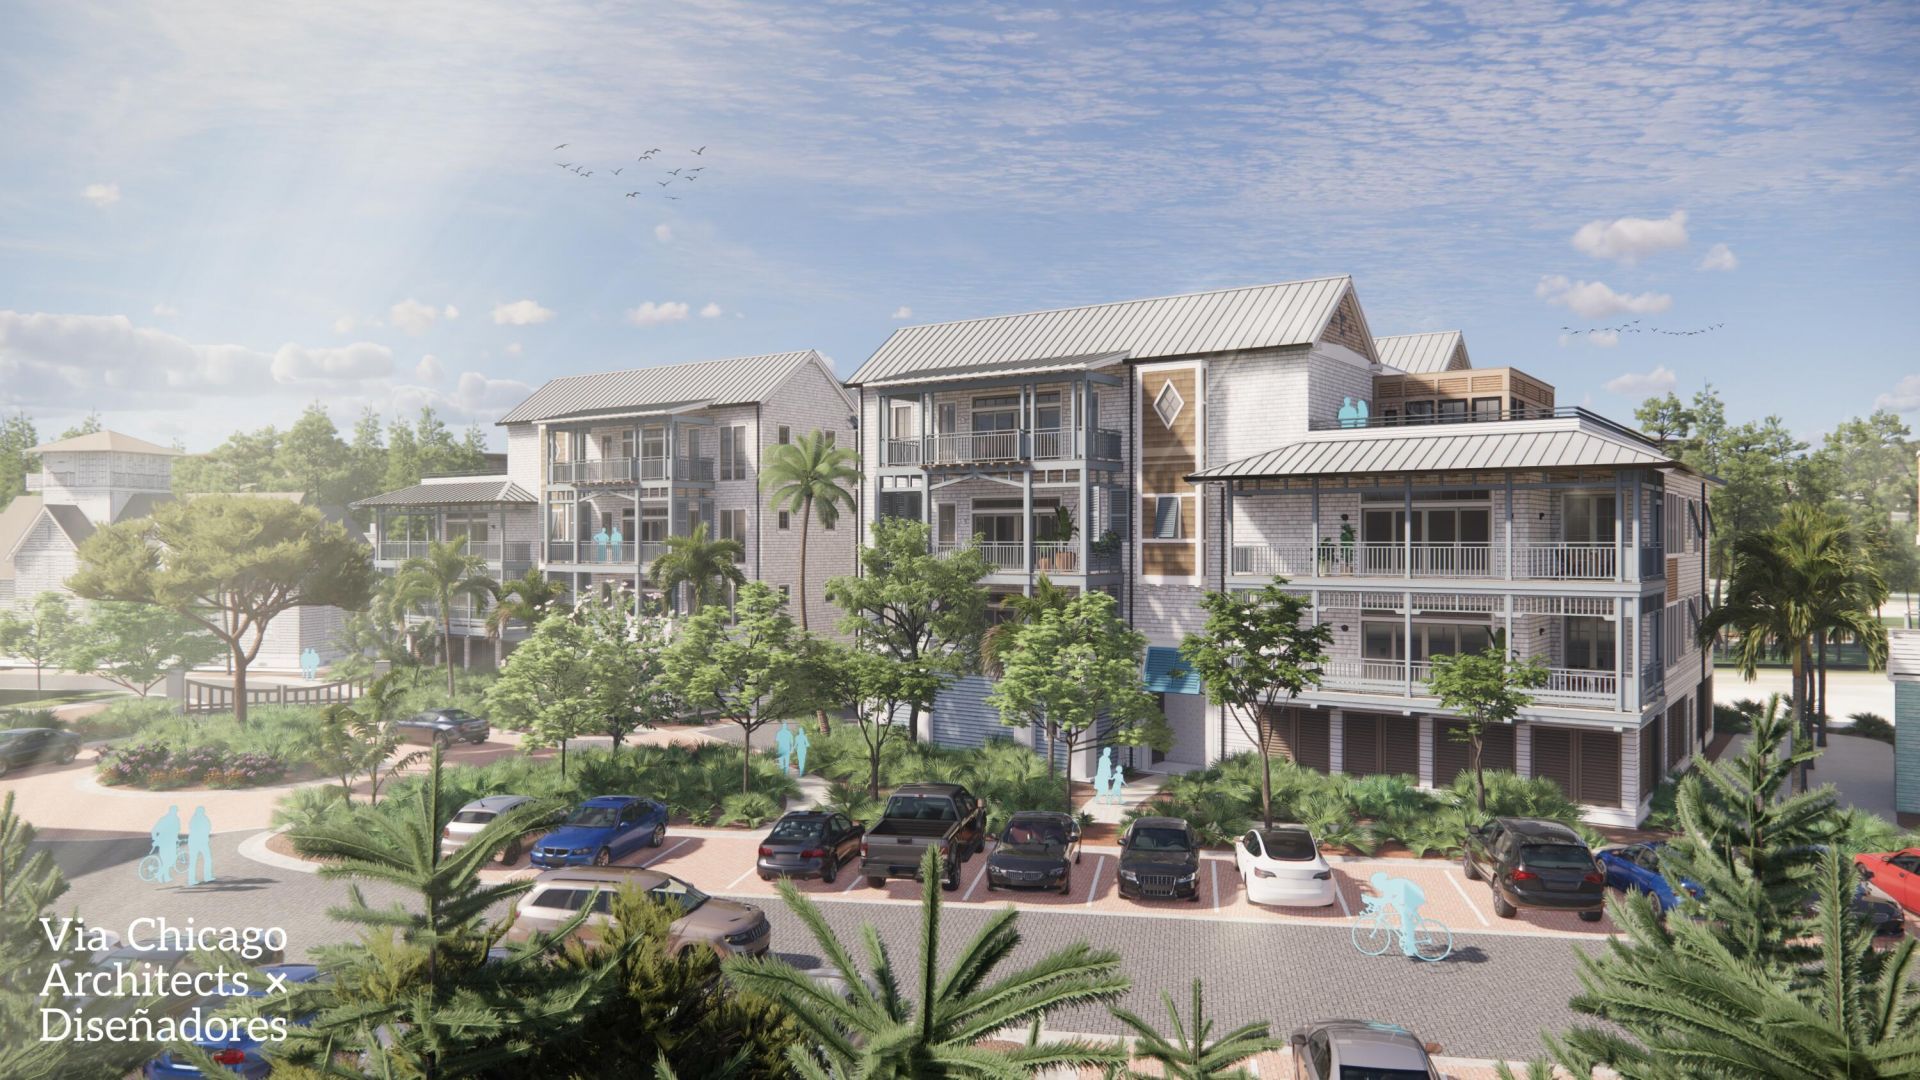
The penthouse at Grace Point Residences represents the pinnacle of this newly unveiled collection, offering an elevated expression of coastal living along 30A. Designed by the acclaimed team at Via Chicago Architects x Diseñadores, Grace Point Residences reinterpret coastal vernacular through a contemporary architectural lens--embracing the surrounding landscape while introducing a fresh vision of luxury within the established private community of Grace Point.Thoughtful site planning defines the intimate, low-density development, where three distinct buildings are seamlessly connected by meandering brick-paved walkways, beautifully designed courtyards, and lush native landscaping. From its premier position within the development, the penthouse offers a heightened sense of privacy, perspective, and connection to the coastal setting.At ground level, the northernmost building is planned as a vibrant mixed-use destination, bringing everyday conveniences and gathering spaces into the Grace Point experience. Plans include a local coffee shop, fine dining venue, and generous green space--all thoughtfully integrated into the architecture and landscape of the community.
Property Features
Property Type: Residential - Condominium
Cooling: Central Air
Garage: 1
Home Style: N/A
Taxes: $8,477
Year Built: 2026
Feature Descriptions
Appliances: Dishwasher, Microwave, Refrigerator, Smoke Detector, Stove/Oven Dual Fuel
Association Fee Includes: Accounting, Ground Keeping, Insurance, Legal
Community Features: Short Term Rental - Not Allowed, Community Room, Elevators, Pool
Days on Site: 3
Financing Terms: Conventional
Flooring: Floor Hardwood
HOA: Yes
Interior: Ceiling Beamed, Elevator, Kitchen Island, Lighting Recessed, Washer/Dryer Hookup
Parcel Number: 20-3S-18-16315-00C-00C0
Parking: Garage
Patio/Porch: Patio Covered
Pool Features: Pool Type
Property Condition: Under Construction
Rooms Total: 6
Sewer: Public Sewer
Sub Type: Condominium
Utilities: Gas - Natural, Public Water, Underground
Window: Window Treatmnt None
Room Sizes
Kitchen: 15.4 X 18.8 Level - Second
Living Room: 22 X 15 Level - Second
Bedroom: 15.4 X 10 Level - Second
Bedroom: 15.4 X 10 Level - Second
Primary Bathroom: 12.1 X 11 Level - Second
Primary Bedroom: 14 X 14.6 Level - Second
Local Schools
High School: South Walton
Middle School: Emerald Coast
Elementary School: Dune Lakes
Listed By / Shown By
Listed By
Agency Name: Corcoran Reverie SRB
Shown By
Agent Name: Scott Markowitz
Agent Phone: (850) 238-2502
Agency Title: Premier Property Group

Estimate Your Payment
Estimated Payment
$ 10,523.63 per month $8,679.71 Principal & Interest $706.42 Property Tax $1,137.50 Homeowner's InsuranceChange Payment Information
Privacy Policy / DMCA Notice / ADA Accessibility


This site is hosted, designed and copyright
© 1994 - 2026 by
Delta Media Group, Inc. -- Patent Pending --
64 Grace Point Way, Unit B5 | MLS# 1011418
This condo located at 64 Grace Point Way, Unit B5, Inlet Beach, FL 32461 is currently listed for sale with an asking price of $3,900,000. This property was built in 2026 and has 4 bedrooms and 4 full and 1 partial baths with 2677 sq. ft. Grace Point Way, Unit B5 is located in the Grace Point subdivision. Search Grace Point real estate on scottmarkowitz.premierfl.com today.