
BEDS3
BATHS2 full
SQUARE FEET1,722
MLS#1014554
STATUSActive
PROPERTY TYPEResidential - Single Family
SUBDIVISIONBRIAROAK
Property Description
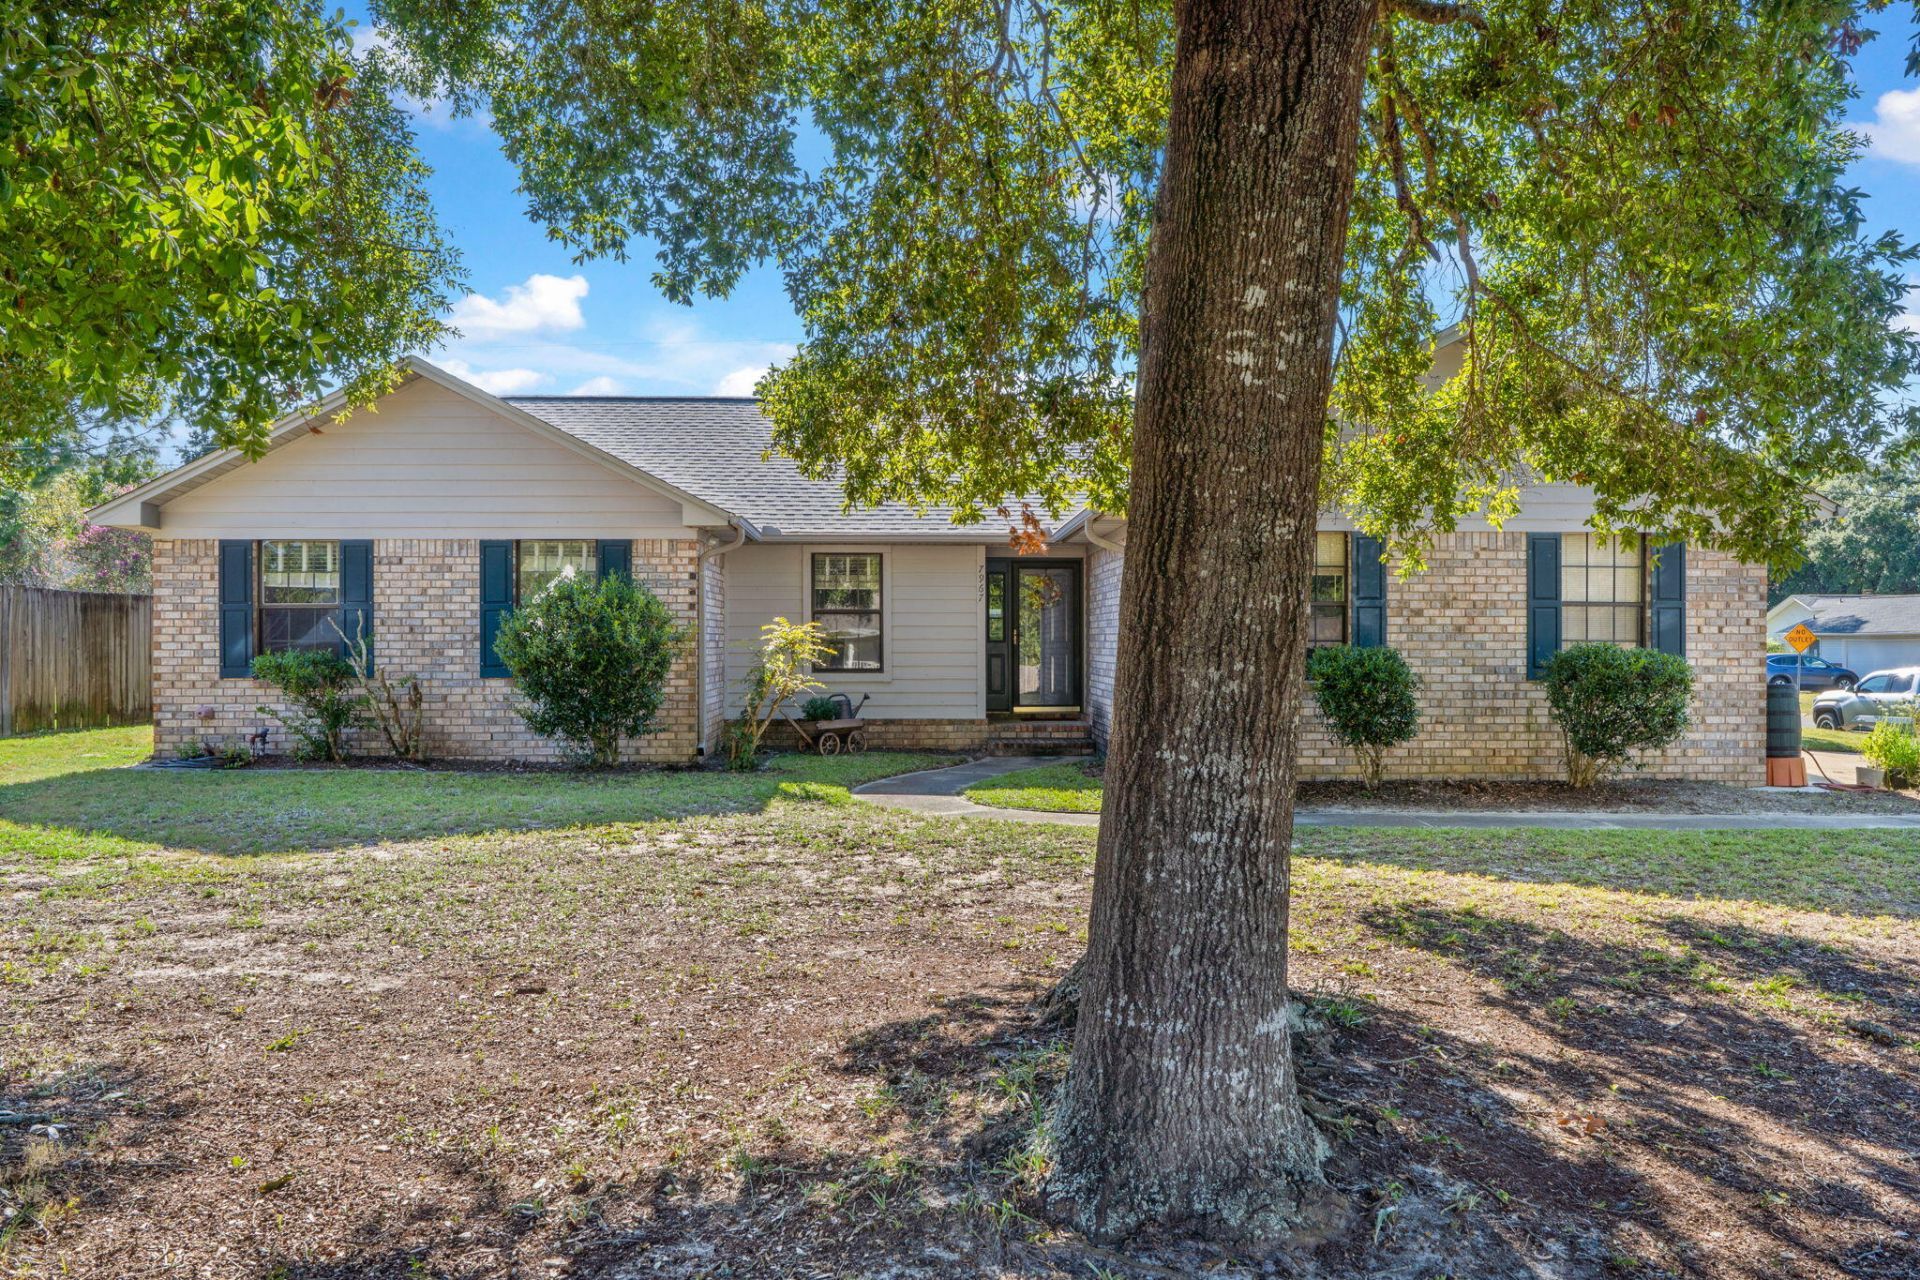
Come view this lovely 3 bedroom, 2 bathroom home with NO HOA. It is conveniently located just off of Scenic Highway with quick and easy access to the interstate. The home is situated on a corner lot with abundant neighborhood streets to go out walking and riding your bike. This 3/2 home has an open concept, comfortable sized living spaces and thoughtful details throughout. The living room has tile flooring (dark wood look), abundant natural sunlight, a fireplace, and a distinctive wooden beam that adds character to the space. The kitchen includes a wine cooler, marble countertops, and two designated area to enjoy family meals with ample space. There are also two hall closets provide additional storage. The spacious primary suite features a double vanity and a tiled shower/tub combination. BONUS!!!- There is additional living space with the sunroom, which features insulated windows, air conditioning, a new roof, and updated paint. This home also has a storage shed in the backyard and gutters to manage rainwater. This charming home is ready for its next owner--schedule your showing today and imagine the possibilities!
Property Features
Property Type: Residential - Single Family
Cooling: Central Air
Fenced: Yes
Garage: 2 car attached
Heating: Central
Home Style: Traditional
Lot Size: 0.21 Acres
Stories: 1.0
Year Built: 1985
Feature Descriptions
Appliances: Dishwasher, Microwave, Refrigerator, Stove/Oven Electric, Wine Refrigerator, Water Heater - Elect
Exterior: Brick, Siding Brick Front, Trim Vinyl
Exterior: Rain Gutter, Fenced Back Yard, Yard Building
Fencing: Fenced Privacy
Financing Terms: Conventional, FHA, VA
Flooring: Floor Tile, Floor WW Carpet
Foundation: Slab
Interior: Ceiling Crwn Molding, Ceiling Vaulted, Fireplace, Kitchen Island, Washer/Dryer Hookup
Lot: Corner, Easements
Lot Dimensions: 58x118x82x61x52
Parcel Number: 061S291008006002
Parking: Garage
Property Condition: Construction Complete
Road Frontage: County Road
Road Surface: Paved
Rooms Total: 8
Sewer: Public Sewer
Sub Type: Detached Single Family
Utilities: Public Water
Room Sizes
Primary Bedroom: 12 X 15 Level - First
Primary Bathroom: 5 X 13.5 Level - First
Bedroom: 10.5 X 13 Level - First
Bedroom: 10 X 15 Level - First
Family Room: 17 X 18 Level - First
Dining Area: 10 X 11 Level - First
Kitchen: 9 X 20 Level - First
Florida Room: 11.5 X 20 Level - First
Local Schools
High School: Washington
Middle School: Ferry Pass
Elementary School: Scenic Heights
Listed By / Shown By
Listed By
Agency Name: Levin Rinke Realty
Shown By
Agent Name: Scott Markowitz
Agent Phone: (850) 238-2502
Agency Title: Premier Property Group

Estimate Your Payment
Estimated Payment
$ 755.17 per month $667.67 Principal & Interest $0.00 Property Tax (data not provided by mls) $87.50 Homeowner's InsuranceChange Payment Information
Privacy Policy / DMCA Notice / ADA Accessibility


This site is hosted, designed and copyright
© 1994 - 2026 by
Delta Media Group, Inc. -- Patent Pending --
7967 Briaroak Drive | MLS# 1014554
This single family home located at 7967 Briaroak Drive, Pensacola, FL 32514 is currently listed for sale with an asking price of $299,999. This property was built in 1985 and has 3 bedrooms and 2 full baths with 1722 sq. ft. Briaroak Drive is located in the BRIAROAK subdivision. Search BRIAROAK real estate on scottmarkowitz.premierfl.com today.