
BEDS3
BATHS2 full
SQUARE FEET1,962
MLS#797000
STATUSActive
PROPERTY TYPEResidential - Single Family
Property Description
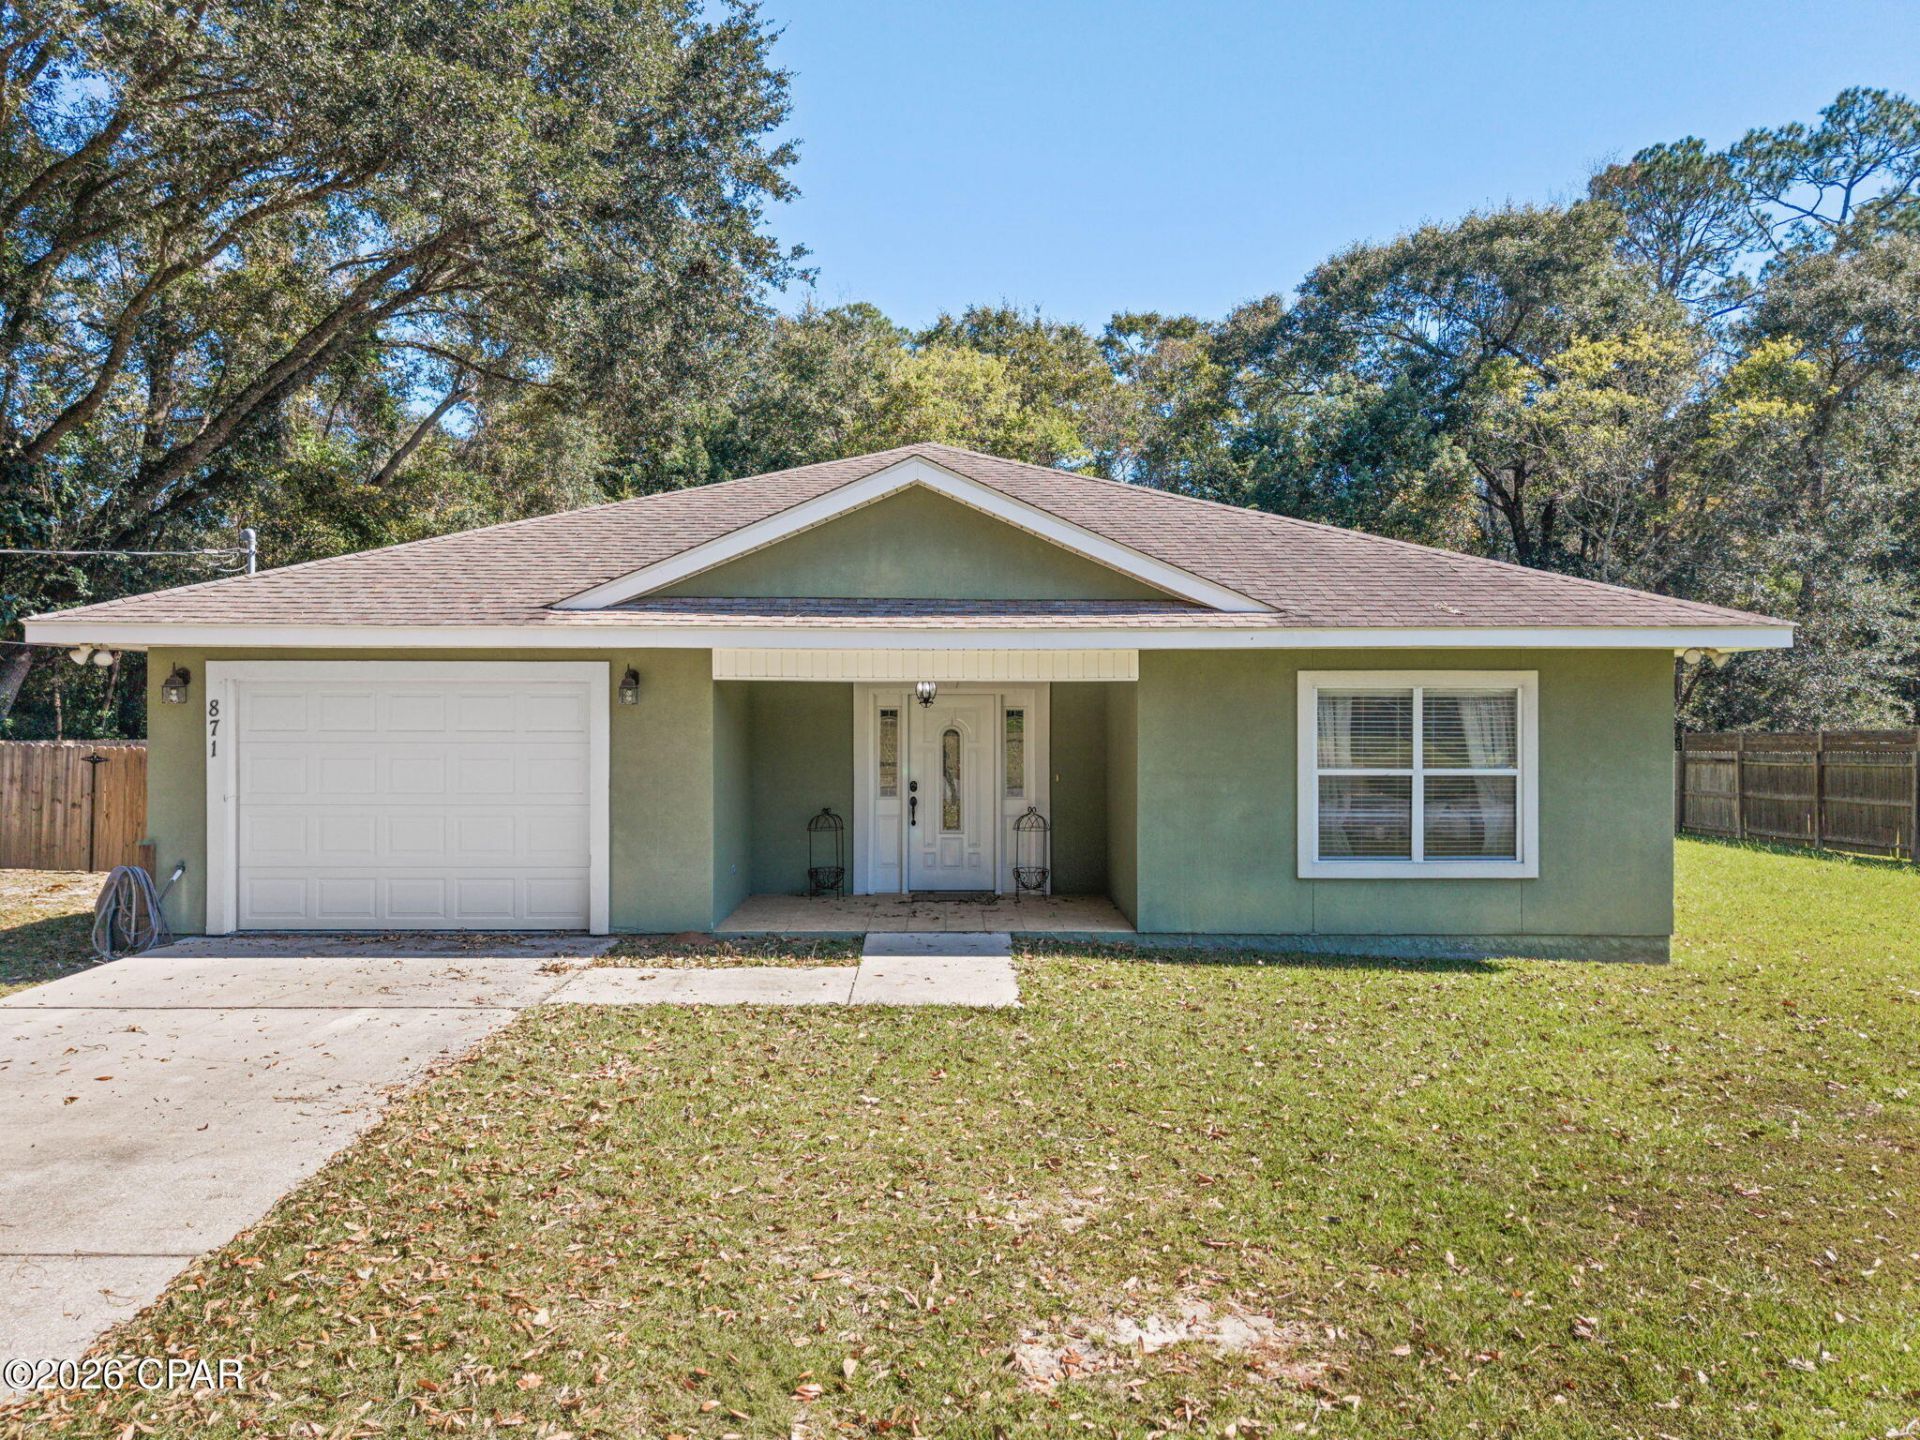
The space you want with the comfort you deserve! Situated on 0. 56+/- acres, this charming 3-bedroom, 2-bath home offers the perfect combination of style, functionality, and room to enjoy. Step inside to discover a spacious open floor plan where the living room, kitchen, and dining area flow seamlessly together, making everyday living and entertaining a breeze. The kitchen features abundant cabinetry, stainless steel appliances, a large island with bar seating, and plenty of counter space. The split-bedroom floor plan offers added privacy, with a spacious primary suite featuring a beautiful tray ceiling, walk-in closet, and private bathroom complete with double vanities, soaking tub, and separate walk-in shower. Additional highlights include crown molding, recessed lighting, and a separate laundry room. Step outside to the covered back patio overlooking a spacious, privacy-fenced backyard with plenty of room for pets, outdoor gatherings, or simply relaxing. A single-car attached garage adds convenience and extra storage. With its welcoming interior, thoughtful layout, and generous outdoor space, this home checks all the boxes!
Property Features
Property Type: Residential - Single Family
Cooling: Central Air, Ceiling Fan(s)
Garage: 1
Heating: Central, Electric
Home Style: Country
Lot Size: 0.56 Acres
Roof Type: Shingle
Taxes: $2,048
Year Built: 2012
Amenities
Double Vanity
Soaking Tub
Separate Shower
Walk-In Closet(s)
Feature Descriptions
Appliances: Electric Range
Days on Site: 4
Exterior: Stucco
Fencing: Privacy
Lot: Paved
Lot Dimensions: 111x220x109x220
Parcel#: 00000000-00-2161-0002
Patio/Porch: Covered, Porch
Sewer: Public Sewer
Room Sizes
Garage: 17.9 X 20.4
Bedroom: 13.9 X 12.2
Bedroom: 10.6 X 13.9
Primary Bedroom: 15.8 X 14.1
Kitchen: 10.8 X 19.8
Living Room: 14.5 X 14.11
Dining Room: 16.6 X 10.7
Listed By / Shown By
Listed By
Agency Name: SOUTHERN WAY REALTY, INC.
Shown By
Agent Name: Scott Markowitz
Agent Phone: (850) 238-2502
Agency Title: Premier Property Group

Estimate Your Payment
Estimated Payment
$ 1,001.35 per month $734.44 Principal & Interest $170.67 Property Tax $96.25 Homeowner's InsuranceChange Payment Information
Privacy Policy / DMCA Notice / ADA Accessibility


This site is hosted, designed and copyright
© 1994 - 2026 by
Delta Media Group, Inc. -- Patent Pending --
871 S 8th Street | MLS# 797000
This single family home located at 871 S 8th Street , Chipley, FL 32428 is currently listed for sale with an asking price of $329,999. This property was built in 2012 and has 3 bedrooms and 2 full baths with 1962 sq. ft. Search Chipley real estate on scottmarkowitz.premierfl.com today.