
BEDS3
BATHS2 full 1 partial
SQUARE FEET2,130
MLS#1011415
STATUSActive
PROPERTY TYPEResidential - Single Family
SUBDIVISIONWATERSOUND ORIGINS
Property Description
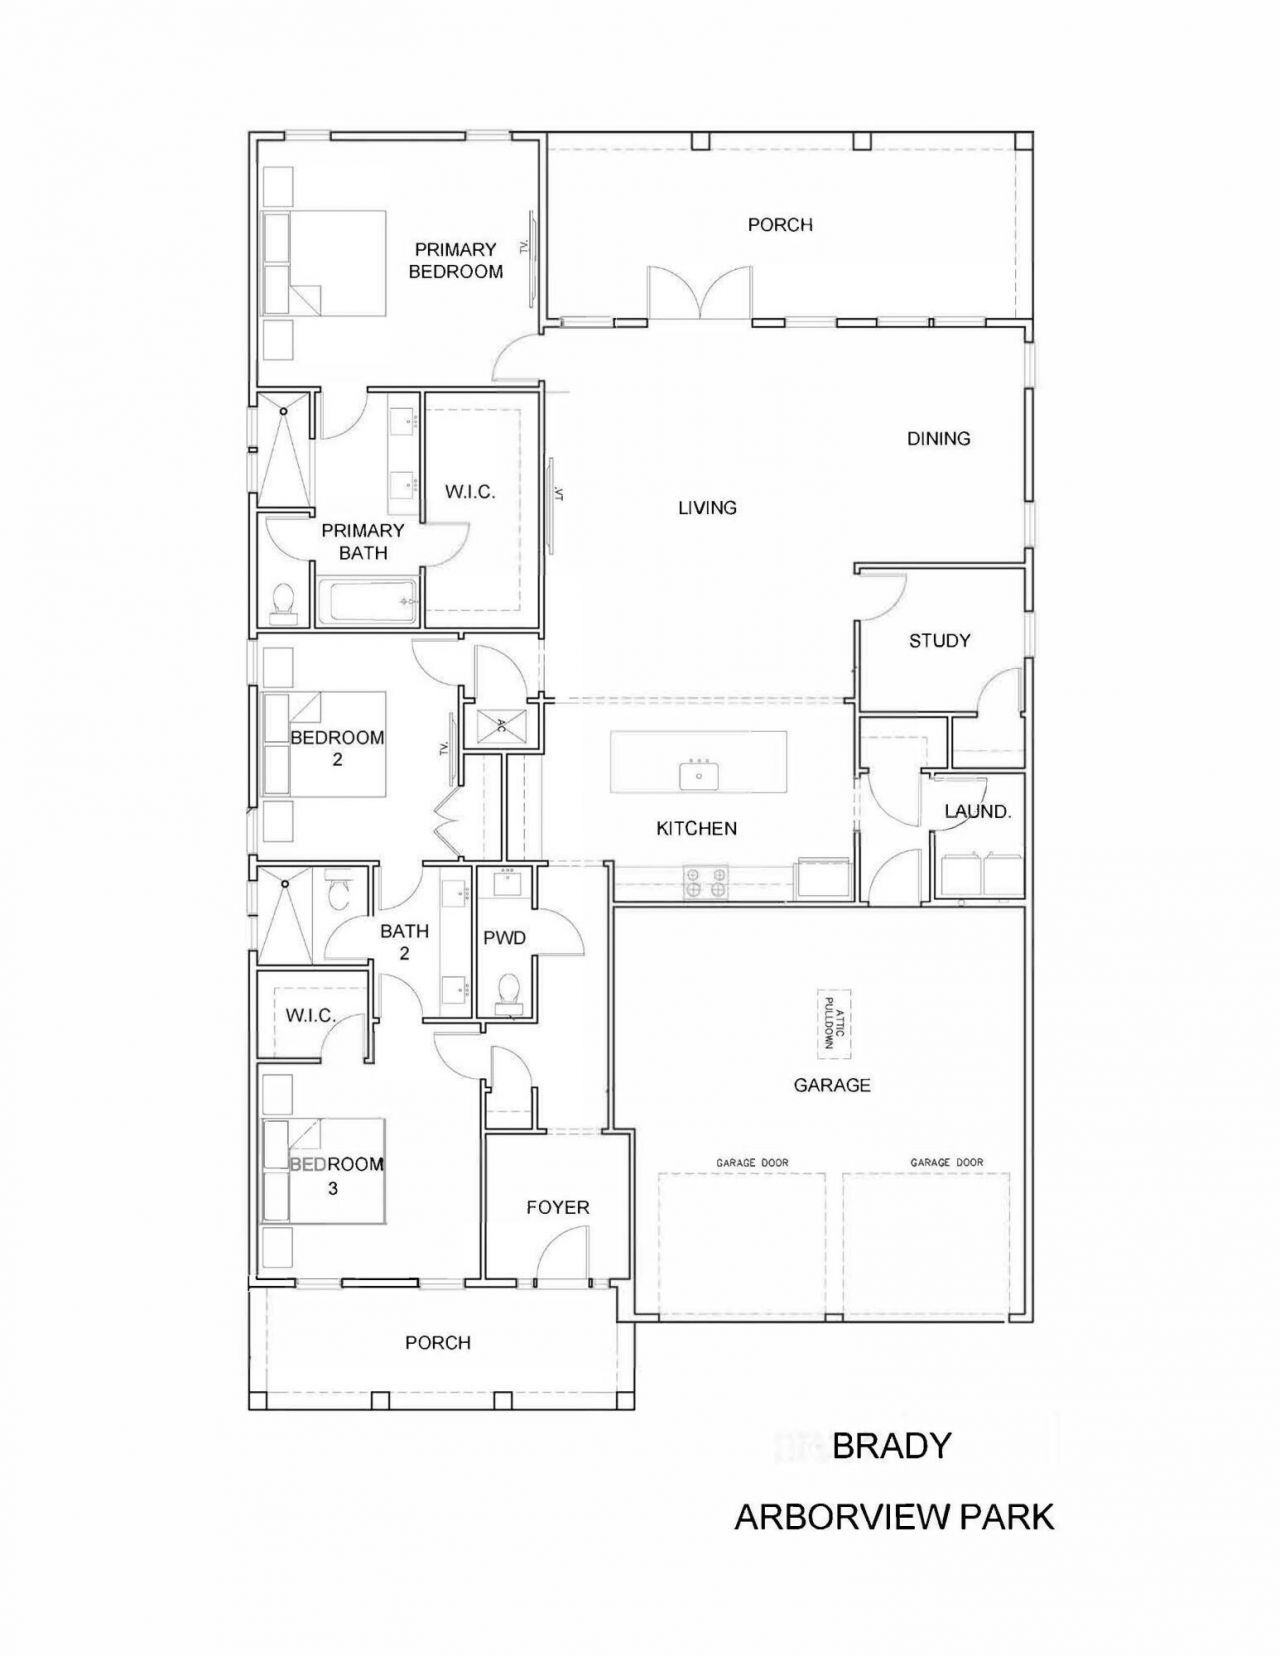
Overlooking the pond in Arborview Park, this 2,130-square-foot Brady features three bedrooms, three-and-a-half baths, a study, expanded front porch and two-car garage, all on one level. The foyer opens into the main living area, where the kitchen, dining and living spaces connect easily, with French doors leading from the living room to the screened rear porch and fenced backyard.The kitchen features a white oak island with additional cabinetry and an extended countertop along the back, quartz countertops, under-cabinet lighting and a herringbone tile backsplash extending to the 10-foot ceiling. The upgraded Bosch appliance package includes a 36-inch dual-fuel range, refrigerator, dishwasher and microwave drawer, while the spacious walk-in pantry is finished with custom wood shelving.Located just off the main living area, the study adds a dedicated home office or flex space without sacrificing one of the home's three bedrooms. The primary suite is positioned at the rear of the home and includes a large walk-in closet with an upgraded melamine-wrapped wood shelving system. The ensuite bath features Seaside limestone tile flooring, a dual vanity with upgraded quartz countertop, built-in bathtub with subway tile extending to the ceiling, and a separate walk-in shower finished with Calcutta Gold hex marble flooring and Seaside limestone walls. Bedrooms two and three each feature walk-in closets with the same melamine-wrapped wood shelving system and share a Jack-and-Jill bath with a dual vanity topped in upgraded quartz, a walk-in shower with tile extending to the ceiling, and a Calcutta Gold marble hex shower floor.Additional details include two upper cabinets in the laundry room, upgraded Delta Dryden plumbing fixtures, LVP flooring, quartz countertops, soft-close cabinetry and crown molding in the main living areas. The expanded front porch adds to the home's outdoor living space, while the screened rear porch takes advantage of the pond view. A white painted fence encloses the backyard, and a gas grill stub is already in place.Residents of Watersound Origins enjoy access to the Origins Golf Course, Village Commons pool and fitness center, sports courts, parks and miles of trails.Pricing subject to change as the home progresses and selections are added or removed.
Property Features
Property Type: Residential - Single Family
Cooling: Ceiling Fans, Central Air
Fenced: Yes
Garage: 2 car attached
Heating: Central
Home Style: Florida Cottage
Lot Size: 55'x130'x55'x130'
Stories: 1.0
Year Built: 2027
Feature Descriptions
Appliances: Auto Garage Door Opn, Dishwasher, Disposal, Microwave, Range Hood, Refrigerator W/IceMk, Stove/Oven Dual Fuel, Warranty Provided, Water Heater - Tnkls
Association Fee Includes: Management
Community Features: Short Term Rental - Not Allowed, Pickle Ball, Community Room, Dock, Exercise Room, Fishing, Golf, Pavillion/Gazebo, Pets Allowed, Playground, Pool, Tennis
Days on Site: 3
Exterior: Brick, Roof Pitched, Siding CmntFbrHrdBrd
Exterior: Fenced Back Yard, Sprinkler System
Financing Terms: Conventional, FHA, VA, Other
Flooring: Floor Vinyl
Foundation: Slab
HOA: Yes
Interior: Ceiling Crwn Molding, Ceiling Raised, Kitchen Island, Lighting Recessed, Newly Painted, Pantry, Pull Down Stairs, Shelving, Washer/Dryer Hookup, Woodwork Painted
Lot: Interior
Lot Dimensions: 55'x130'x55'x130'
Parcel Number: 15-3S-18-16100-000-0070
Patio/Porch: Porch, Porch Screened
Pool Features: Pool Type
Property Condition: To Be Built
Road Surface: Paved
Rooms Total: 8
Sewer: Public Sewer
Special View Info: Pond
Sub Type: Detached Single Family
Utilities: Electric, Gas - Natural, Phone, Public Water, Tap Fee Paid, TV Cable, Underground
Local Schools
High School: South Walton
Middle School: Emerald Coast
Elementary School: Dune Lakes
Listed By / Shown By
Listed By
Agency Name: Watersound Real Estate
Shown By
Agent Name: Scott Markowitz
Agent Phone: (850) 238-2502
Agency Title: Premier Property Group

Estimate Your Payment
Estimated Payment
$ 2,328.19 per month $2,058.43 Principal & Interest $0.00 Property Tax (data not provided by mls) $269.76 Homeowner's InsuranceChange Payment Information
Privacy Policy / DMCA Notice / ADA Accessibility


This site is hosted, designed and copyright
© 1994 - 2026 by
Delta Media Group, Inc. -- Patent Pending --
Tbd Suwannee Drive, Unit Lot 7 | MLS# 1011415
This single family home located at Tbd Suwannee Drive, Unit Lot 7, Watersound, FL 32461 is currently listed for sale with an asking price of $924,900. This property was built in 2027 and has 3 bedrooms and 2 full and 1 partial baths with 2130 sq. ft. Tbd Suwannee Drive, Unit Lot 7 is located in the WATERSOUND ORIGINS subdivision. Search WATERSOUND ORIGINS real estate on scottmarkowitz.premierfl.com today.